Living room with a stone fireplace, round mirror, white seating, and staircase.
Living room with a white sofa, wood-framed chairs, built-in shelves, and open French doors.
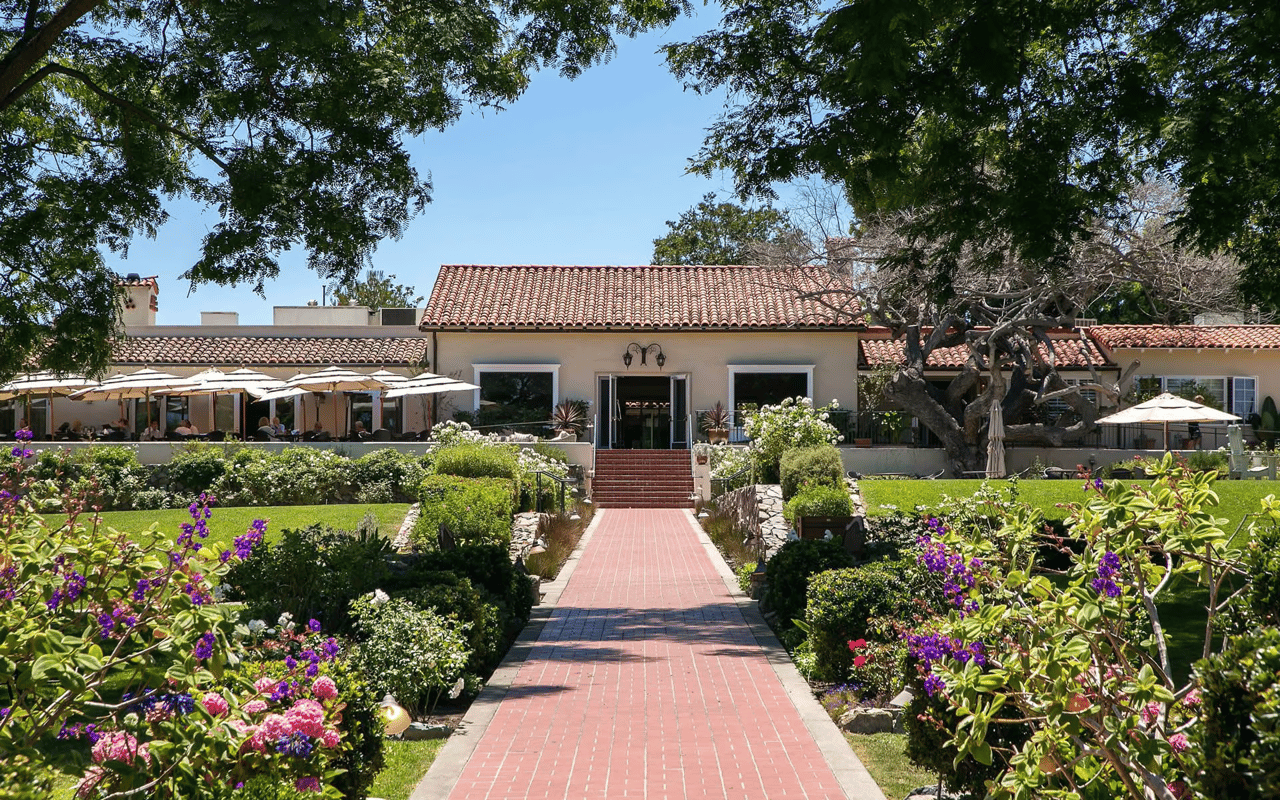
White stucco home with green-trimmed windows, terracotta roof, and a curved garden walkway to the front door.
Staged living room with white seating, plantation shutters, and dark wood floors.
Living room with white seating, dark coffee table, and shuttered windows.
Living room with a stone fireplace, white sectional, dark wood floors, and a staircase.
Living room with vaulted skylit ceiling, plantation shutters, dark wood floors, and an ornate staircase.
Dining room with a dark wood table, white chairs, and arched wall niches.
Dining room with a dark table, white chairs, and a stone partition beside the living room.
Living room with a stone fireplace, dark wood cabinetry, and an adjoining kitchen.
Living room opening to a kitchen, with warm wood cabinetry and French doors to a patio.
Kitchen with warm wood cabinets, a central island, and glass doors opening to a patio.
Kitchen with a large green-stone island, warm wood cabinets, and a sunny bay window over the sink.
Kitchen with warm wood cabinetry, a dark stone island, and a circular tree design behind the cooktop.
Bright staged bedroom with a large bed, white lounge chairs, and shuttered windows.
Bedroom with a sitting area and lit fireplace beneath shuttered windows.
Staged bedroom with a vaulted ceiling, large bed, sitting area, and open ensuite bathroom.
Staged living room with a lit stone-surround fireplace, shuttered windows, and white chairs around a dark ottoman.
Bathroom with a long white vanity, large mirror, and built-in soaking tub with beige tiled surround.
Bathroom with a long white vanity, large mirror, and beige-tiled shower beside a built-in bathtub.
Bathroom with a built-in soaking tub and walk-in shower separated by a glass-block partition.
Bathroom with a double vanity, pale stone counters, and an arched opening to a sitting area.
Walk-in closet with dark wood shelving, multiple hanging rods, and glazed doors.
Empty carpeted room with white plantation shutters and sunlight casting geometric shadows across the floor.
Bathroom with a white vanity and oval mirror beside a glass shower with mosaic tile accents.
Bright vacant carpeted room with white plantation shutters and sunlight across the wall.
Bathroom with a granite vanity and glass-enclosed, diagonally tiled shower.
Powder room with a wood vanity, stone countertop, vessel sink, and ornate black-framed mirror.
Landscaped courtyard between stucco homes, with a curved walkway, lawns, and flowering vines.
Enclosed stucco courtyard with green French doors, a paved walkway, and an arched iron gate.
Courtyard patio beside a white stucco home, with two lounge chairs and leafy planted borders.
Courtyard walkway beneath a black metal pergola, with a wall fountain, green doors, and potted plants.
Aerial view of the neighborhood, with a yellow pin marking the property and distant mountains beyond.
VIEW PHOTOS
Listed by Compass, Bree Bornstein, Listing Contact: 858-405-2003 
$2,650,000

6129 La Flecha

3 Beds 4 Baths 3,314 Sq.Ft.

Description

SELLER WANTS SOLD!!! Make us and Offer!!!Luxurious Living in the Heart of Rancho Santa Fe Covenant Discover the epitome of elegance in this exquisite 3BR/3.5BA condo with a detached office/playroom, nestled in the highly coveted Rancho Santa Fe Covenant. Spanning over 3,314 square feet, this beautifully updated end-unit home exudes sophistication with high ceilings, expansive windows, rich wood floors, and refined finishes throughout. The thoughtfully designed layout features dual primary baths, creating a retreat of unparalleled comfort and privacy. Spacious living areas seamlessly flow into inviting outdoor spaces, perfect for entertaining or quiet relaxation. The property also includes a private 2-car garage for your convenience. Located in the heart of the vibrant village, this home offers effortless access to renowned restaurants, boutique shops, and all the charm of Rancho Santa Fe. Experience a harmonious blend of luxury and comfort in this exceptional property. Welcome home to a life of sophistication and ease!

Share Property

Location

6129 La Flecha, Rancho Santa Fe, CA 92067

Status

Sold

Date Sold

October 9, 2026
Bree Bornstein

Bree Bornstein

TITLE

REALTOR®

LICENSE

01871328

Mary Raser

Mary Raser

TITLE

REALTOR®

LICENSE

01495025

Property Amenities

Interior
Laundry room None Known
Fireplace FP in Dining Room, FP in Living Room, FP in Primary BR
Appliances Dishwasher, Disposal, Dryer, 6 Burner Stove, Built In Range, Freezer
Flooring Carpet, Stone, Wood
Total Bedrooms: 3
Half Bathrooms: 1
Full Bathrooms: 3
Area & Lot
Total area 3,314 Sq.Ft.
Living area 3,314 Sq.Ft.
MLS® ID 250044622
Year Built 1995
School District San Dieguito High School Distric
View Description Mountains/Hills,Parklike
Architecture Styles Mediterranean/Spanish
Type Townhouse
Status Sold
Exterior
Stories 2
Pool N/K
Air conditioning Central Forced Air
Heat type Fireplace, Forced Air Unit
Water Source Meter on Property
Garage Space 2.0
Sewer Sewer Available
Parking Attached
Roof Tile/Clay
Finance
Sales Price $2,650,000
HOA Fees $650 monthly
Living room with a white sofa, wood-framed chairs, built-in shelves, and open French doors.

360 Virtual Tour

Take a tour of this property

Rancho Santa Fe

You will find yourself marveling over the beauty of one of the country’s most affluent communities.

Work With Us

Every home has a unique story, and Mary Raser and Bree Bornstein would love to help tell yours. With a deep understanding of luxury real estate in San Diego County and a proven track record, we are committed to delivering exceptional results. Our primary goal in partnering with you is to achieve the highest net proceeds in the shortest time possible. To inquire about any of our exclusive listings or to schedule a consultation, please contact us. We look forward to making your real estate goals a reality.